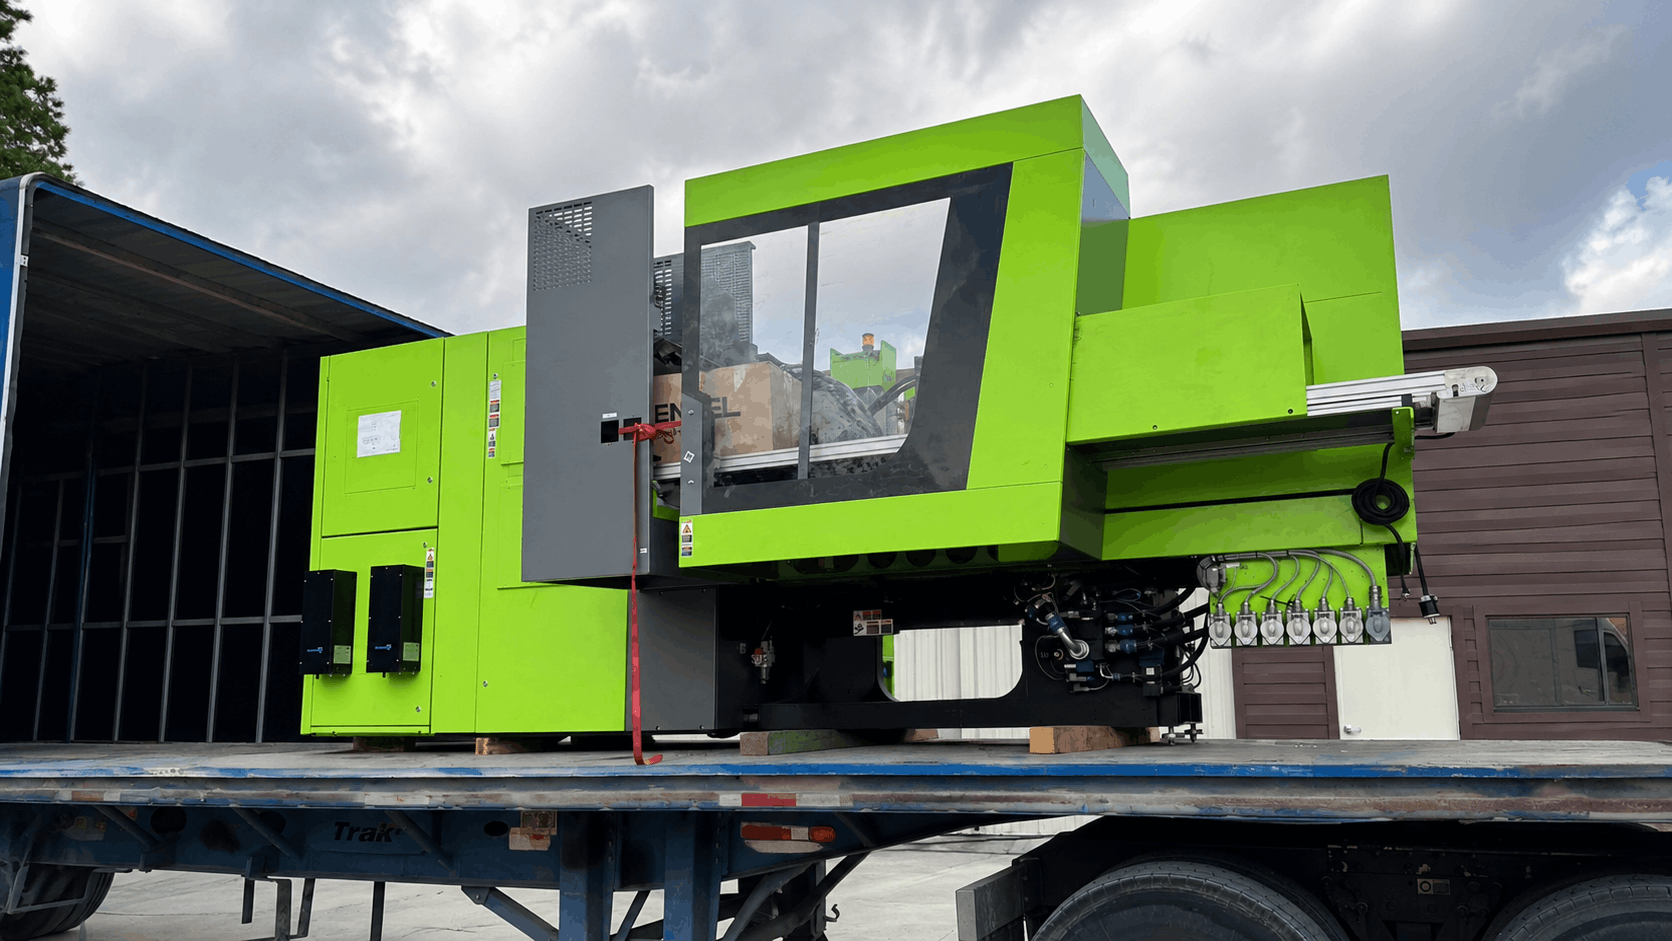
An automotive clip can look perfect on a workbench and still fail on the assembly line. A mounting hole sits slightly out of position. A sealing surface warps during cooling. An insert is molded at the wrong depth. Small issue. Big production problem.
That is why a professional automotive plastic parts manufacturer does not treat quality as a final inspection task. Quality starts with drawings, material specifications and tooling decisions. It continues through injection molding process control, dimensional inspection, functional testing, traceability, corrective action and shipment release.
For OEM buyers, the better question is whether the manufacturer can show how risk is controlled from raw resin to packaged component.
Why Quality Control Matters in Automotive Plastic Parts Manufacturing
Automotive components work inside larger assemblies. They may hold an insert, guide airflow, protect electronics or seal an interface. Even a non-safety-critical part can disrupt a line when dimensions or appearance drift.
Weak automotive quality control can lead to sorting, rework, scrap, poor fitment and delayed production. Reliable automotive plastics manufacturers therefore focus on repeatability across shifts, material batches and production runs.
Common Risks of Poorly Controlled Plastic Components
Typical defects include warpage, sink marks, flash, short shots, burn marks, flow marks, weak weld lines, contamination and inconsistent color or texture. Dimensional risks include misplaced holes, distorted clips and poorly positioned metal inserts. Resin exposed to moisture, excessive heat or poor handling may also lose expected performance. Sometimes the defect is obvious. Sometimes it isn’t.
Quality Begins Before Injection Molding Starts
The best time to prevent a defect is before the first production cycle. Engineering, quality and production teams should align before tooling decisions become expensive to change.
Product and Engineering Review
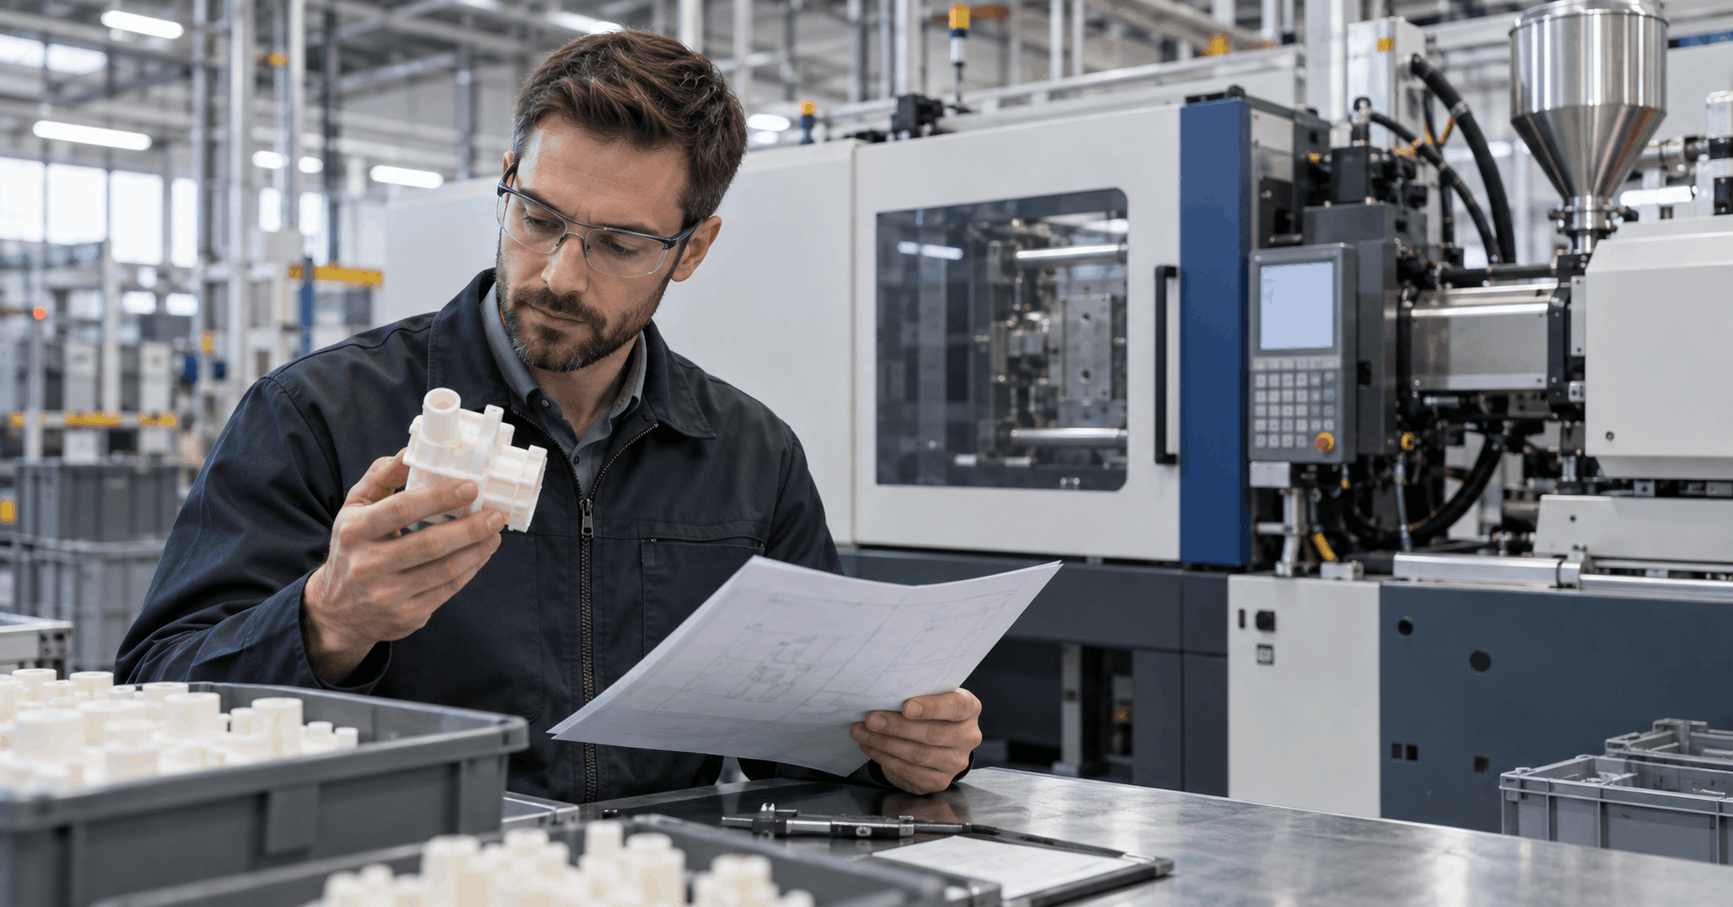
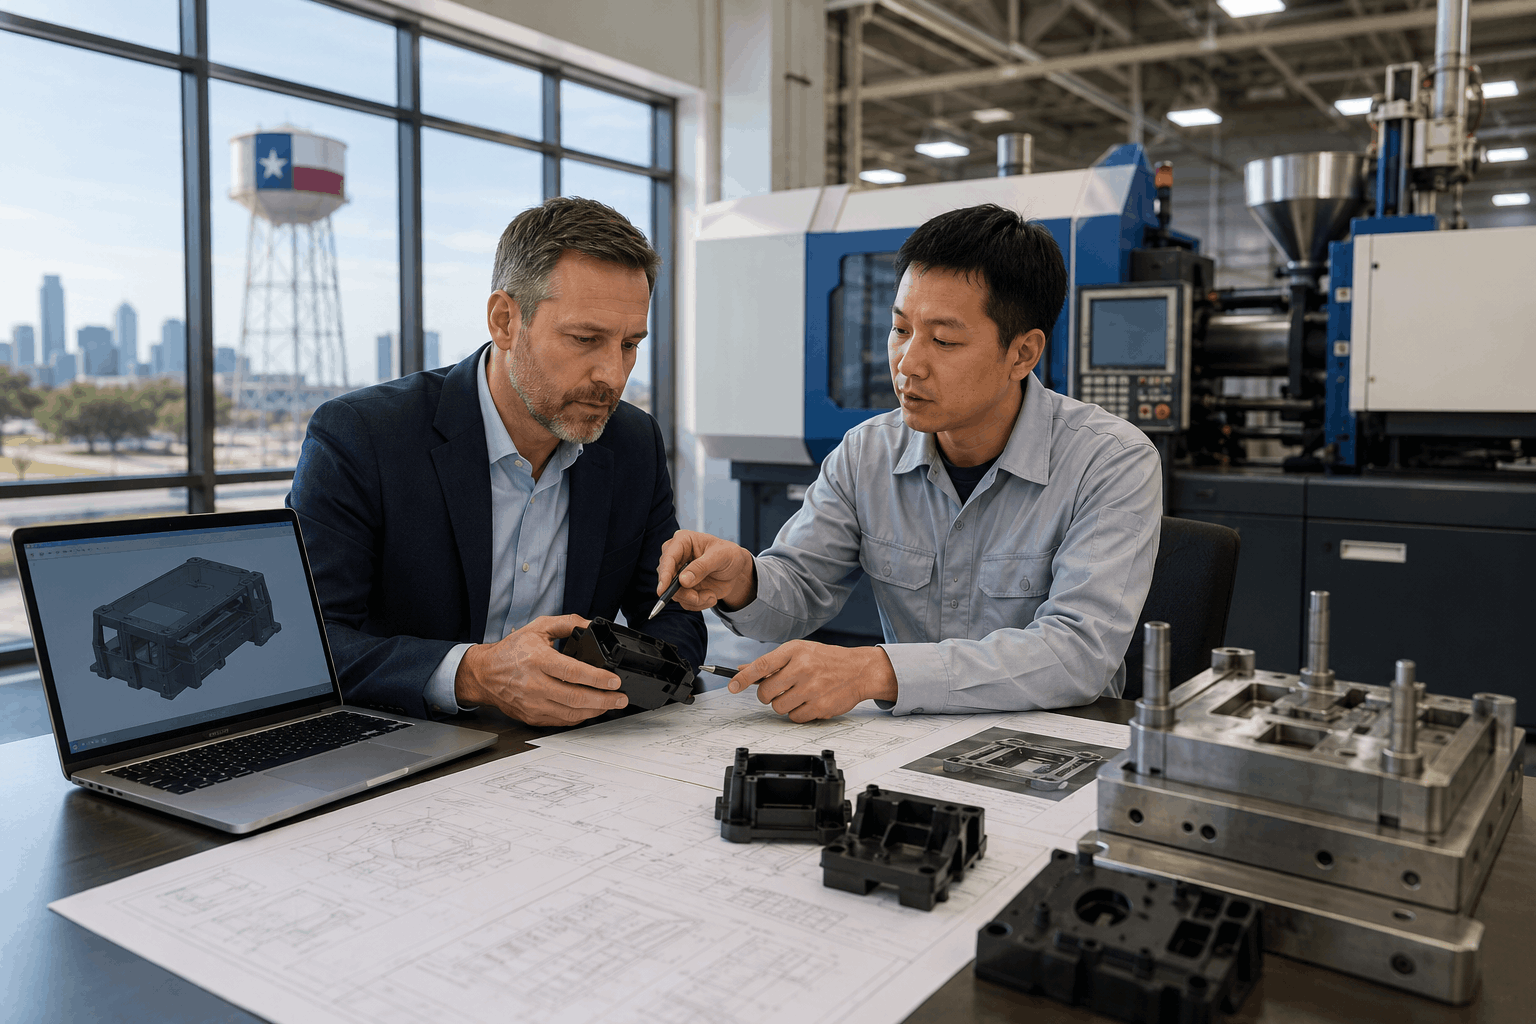
The manufacturer should review the drawing, 3D model, material specification, assembly conditions and customer requirements. Critical dimensions, cosmetic zones, mating surfaces, insert locations and functional tests should be identified early.
The review should clarify required evidence, including dimensional reports and change-control records. A capable manufacturer raises questions when a drawing creates risk.
Automotive programs may also include OEM-specific quality requirements, which procurement and quality teams can review through the IATF customer-specific requirements directory.
Design for Manufacturability Review
Design for manufacturability, or DFM, connects product intent with molding reality. Engineers examine wall thickness, ribs, bosses, draft angles, gate location, parting lines, ejection and likely shrinkage behavior.
A heavy wall beside a thin panel may cool unevenly and create sink or distortion. A DFM review finds that risk before tooling is finalized.
Material Selection and Verification
Material control starts by confirming the correct resin grade, color, additives and reinforcement. Supplier documentation and batch identity should match production requirements.
When required by the drawing or customer specification, material verification may reference applicable ASTM plastics standards for material properties and testing methods.
Moisture-sensitive resins require controlled storage and drying. Incorrect handling can affect strength, surface quality and dimensions. Controls should also prevent unintended material mixing.
Tooling Accuracy and Mold Preparation
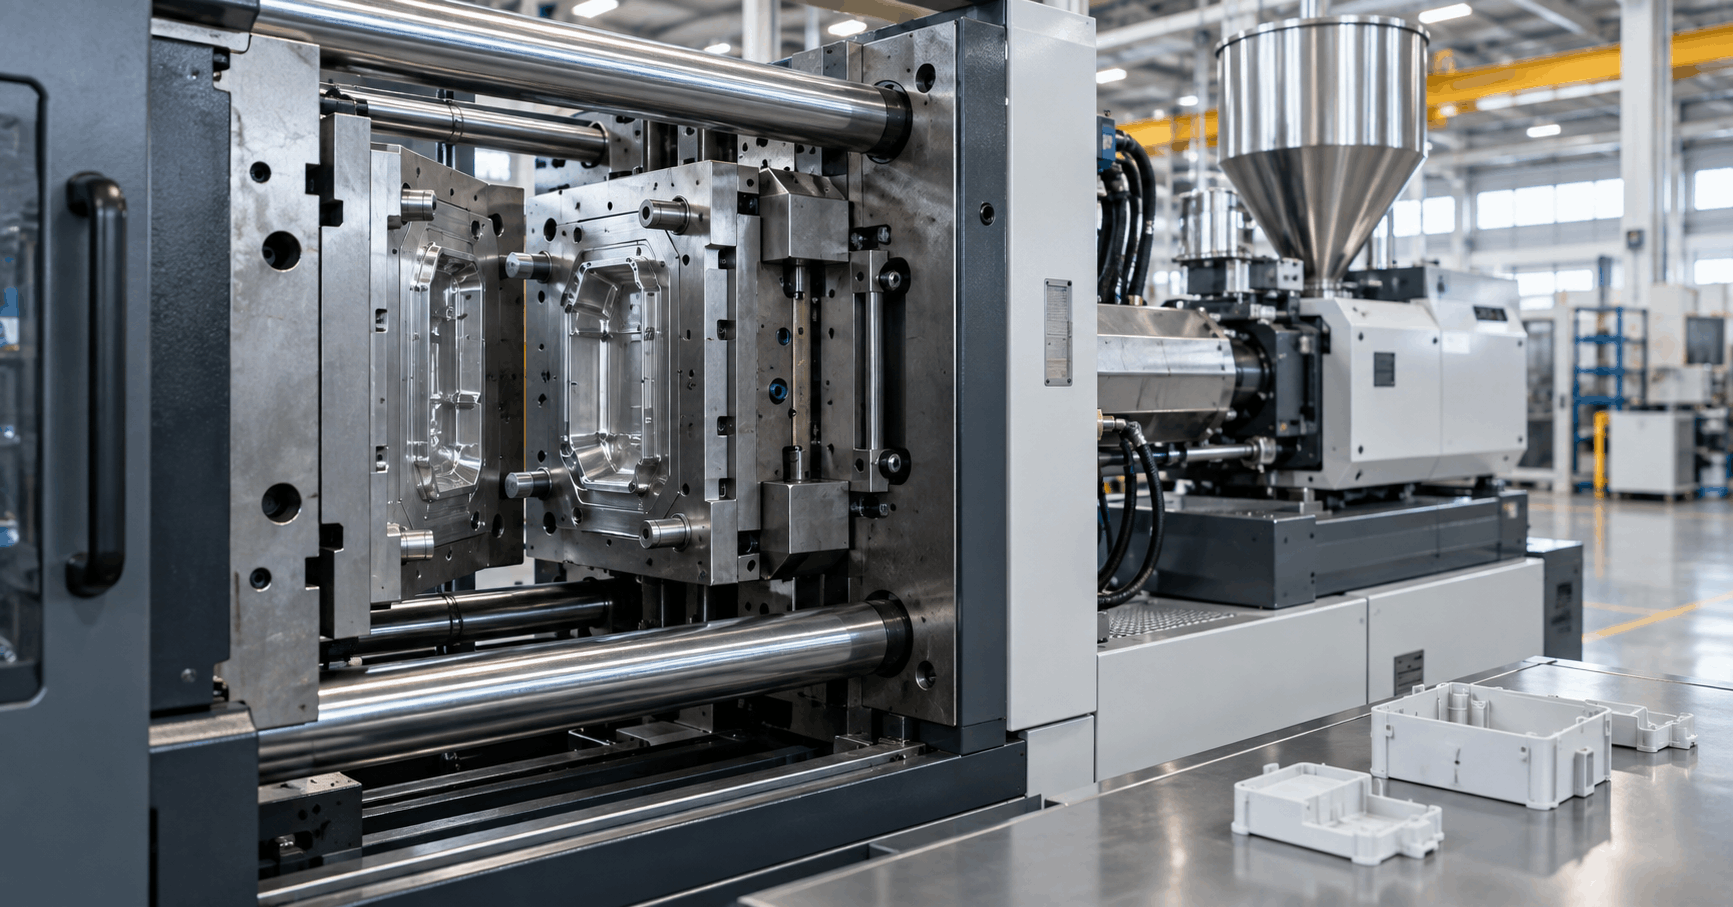
A stable process cannot compensate for a damaged, poorly vented or inaccurate mold. Tool condition directly influences dimensions, filling behavior, surface finish and repeatability.
Because tooling directly affects part geometry, cooling and production repeatability, OEM teams should also review the supplier’s injection mold tooling and fabrication capabilities before approving a production program.
Mold Inspection Before Production
Before production, technicians should check mold surfaces, gates, runners, vents, cooling channels, ejector pins, inserts and moving components. Restricted cooling can change shrinkage and warpage, while poor venting may cause burns or incomplete filling. Mold cleanliness matters too.
Correct Mold Installation and Setup
The mold must be installed securely, aligned correctly and connected to cooling and material-feed systems. Trial cycles allow temperatures and filling behavior to stabilize before first-part approval.
Tool Maintenance and Preventive Control
Preventive maintenance may include cleaning, wear inspection, polishing, repairs and service records. Recurring defects should be compared with maintenance history. A worn shutoff may create flash. The pattern tells a story.
Controlling the Injection Molding Process
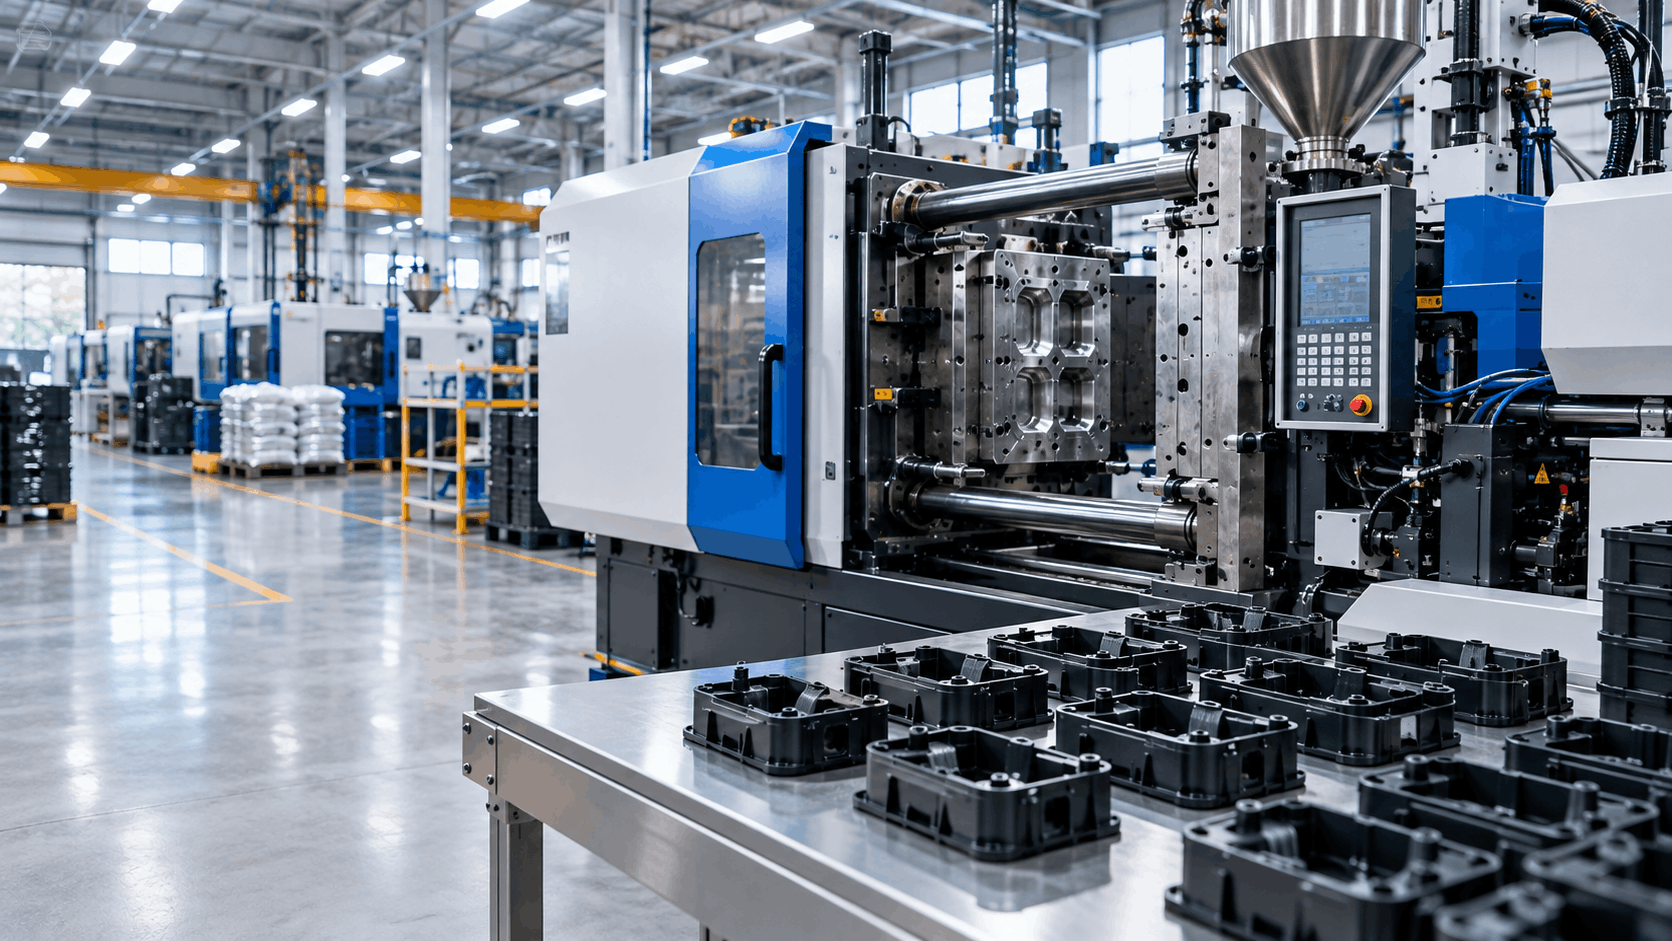
Repeatable injection molded automotive components require repeatable process conditions. Not perfect stillness, because manufacturing always has variation, but controlled variation inside an approved window.
Important Process Parameters
Key parameters may include melt temperature, mold temperature, injection speed, injection pressure, holding pressure, holding time, cooling time, screw speed and cycle time.
Low temperature or pressure may cause incomplete filling, while excessive heat can degrade material. Approved parameters should be documented, monitored and changed through a controlled process.
First-Part Approval
Initial pieces should be checked for dimensions, appearance and any required functional characteristics. Approved settings then become the production reference. Changes should be controlled, not improvised.
In-Process Monitoring
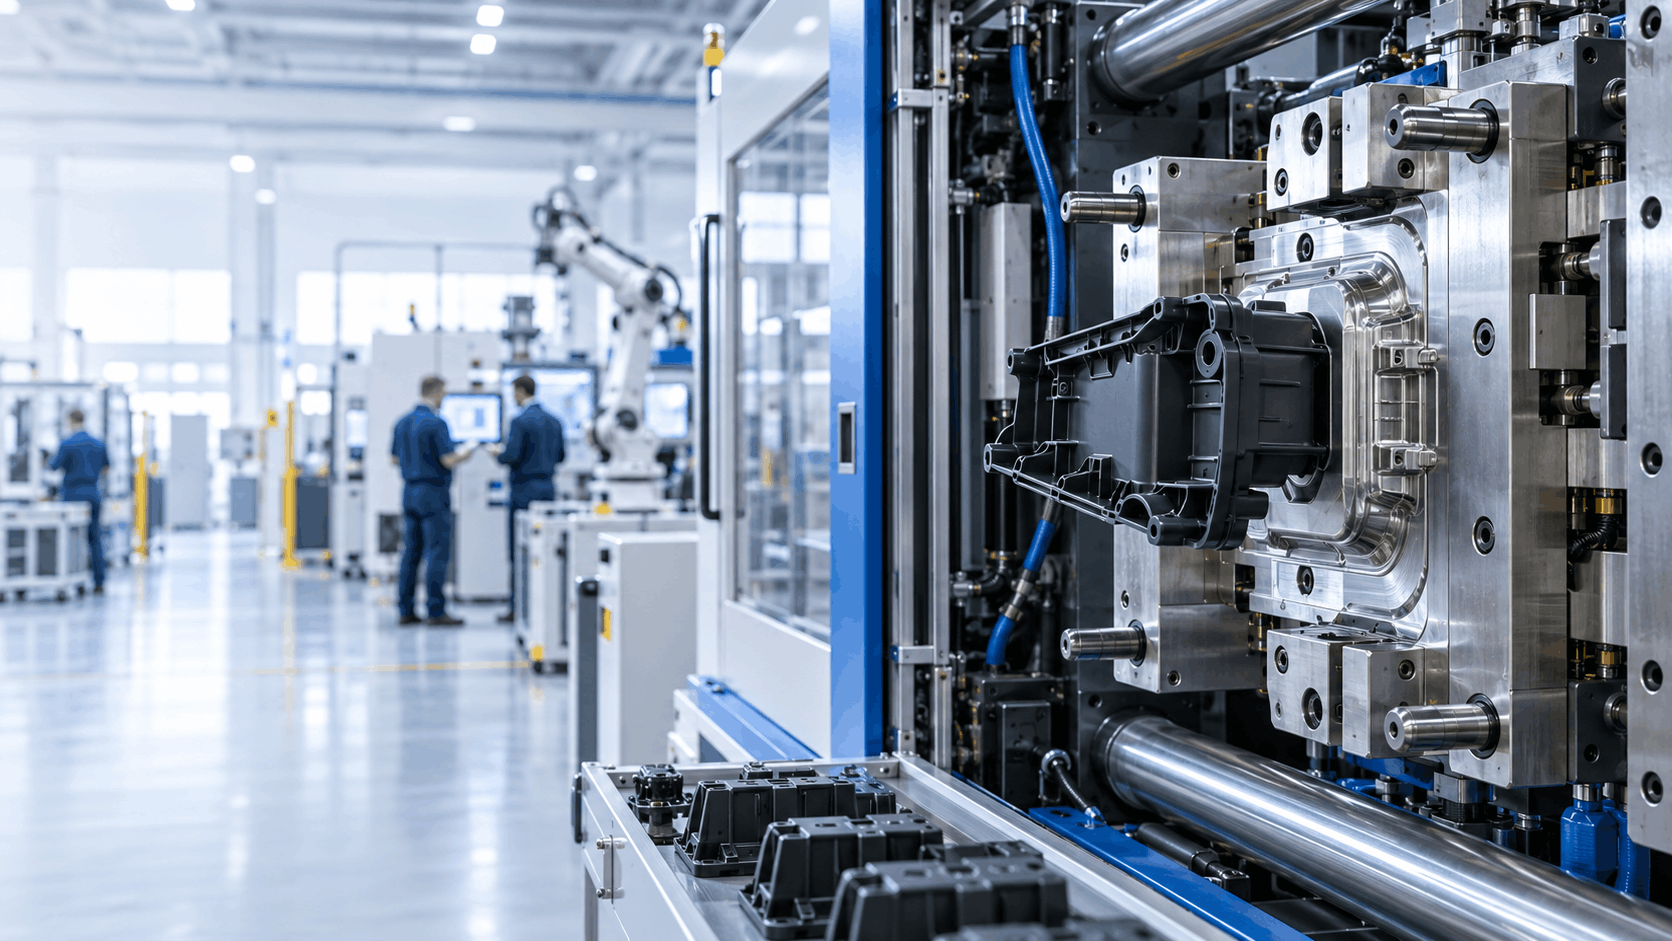
In-process monitoring combines parameter review, visual checks and periodic measurement. Sampling frequency should reflect part risk and customer requirements. Results and defect trends should be recorded. Catch it early. Much cheaper.
How Manufacturers Control Dimensional Tolerance
Plastic parts dimensional tolerance defines the acceptable variation around a specified dimension. For a buyer, the practical issue is fit and function: Will the part assemble correctly and perform as intended?
Not every dimension needs equal control. Mounting and sealing interfaces may be critical, while nonfunctional features can use general tolerances. Over-tolerancing increases cost without always improving performance.
Why Plastic Components Change Dimensionally
Molded plastics shrink as they cool. Resin type, geometry, wall thickness, temperature, packing, moisture, cooling balance and tool wear can influence the result. In reinforced materials, fiber orientation can also affect warpage. A dimension that looks reasonable in CAD may still be difficult to hold in production.
Dimensional Inspection Methods
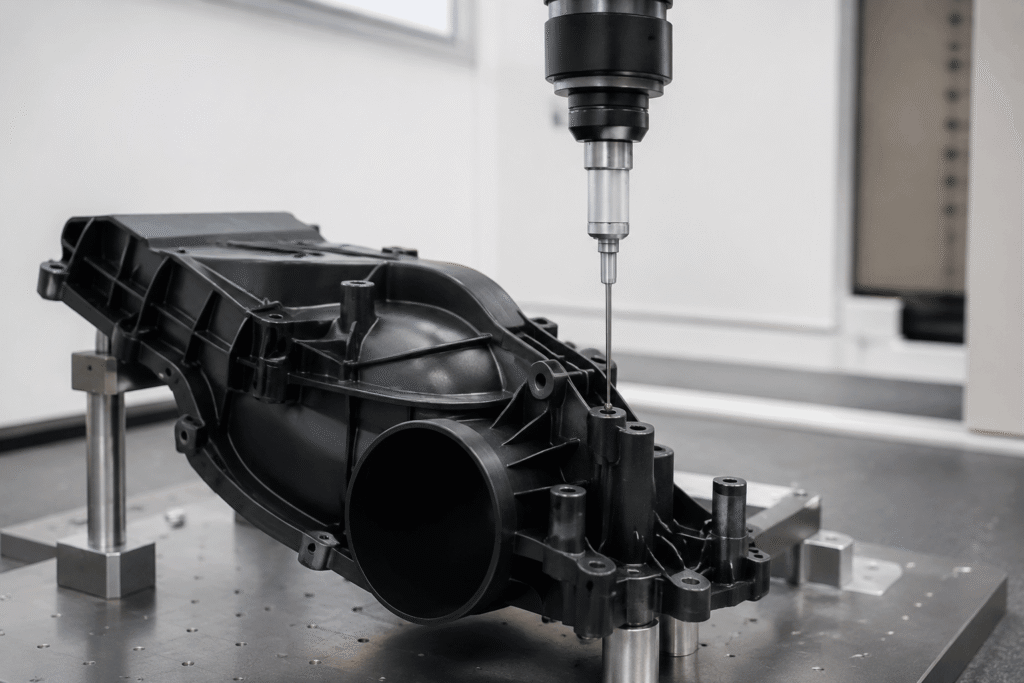
Manufacturers may use vernier calipers, micrometers, height gauges, fixtures, go/no-go gauges, coordinate measuring machines, optical systems or 3D scanners.
The right method depends on geometry, access, tolerance, measurement uncertainty and customer requirements. A simple width may be checked with a handheld instrument. A complex profile or multi-axis hole pattern may require CMM or 3D inspection. Not every part needs every tool.
CMM and 3D Inspection
CMM inspection can check hole positions, planes, profiles and feature relationships. Optical or 3D scanning systems can compare broader surface data with CAD and help visualize distortion. The equipment should match the feature and required evidence.
Critical-to-Quality Dimensions
Critical-to-quality features may include mounting holes, clip positions, insert locations, sealing surfaces and assembly interfaces. The inspection plan should define the method, frequency and reaction to failure. A hot part may not represent its stabilized dimension.
Visual and Functional Inspection of Automotive Plastic Components
Dimensions tell only part of the story. Surface defects, contamination or poor functional performance may still make a dimensionally acceptable part unusable.
Visual Quality Checks
Visual checks may cover surface finish, color consistency, flash, burn marks, flow marks, short shots, contamination, deformation and handling damage. Lighting, viewing distance and approved defect samples can reduce subjective decisions. “Looks fine” is not a robust method.
Functional Testing
Depending on the component and customer specification, testing may evaluate fitment, assembly, strength, movement, sealing, heat resistance, vibration resistance, insert retention or electrical and mechanical operation.
A latch can meet dimensional requirements but bind during assembly. Functional testing catches issues that measurement alone can miss.
Material and Production Traceability
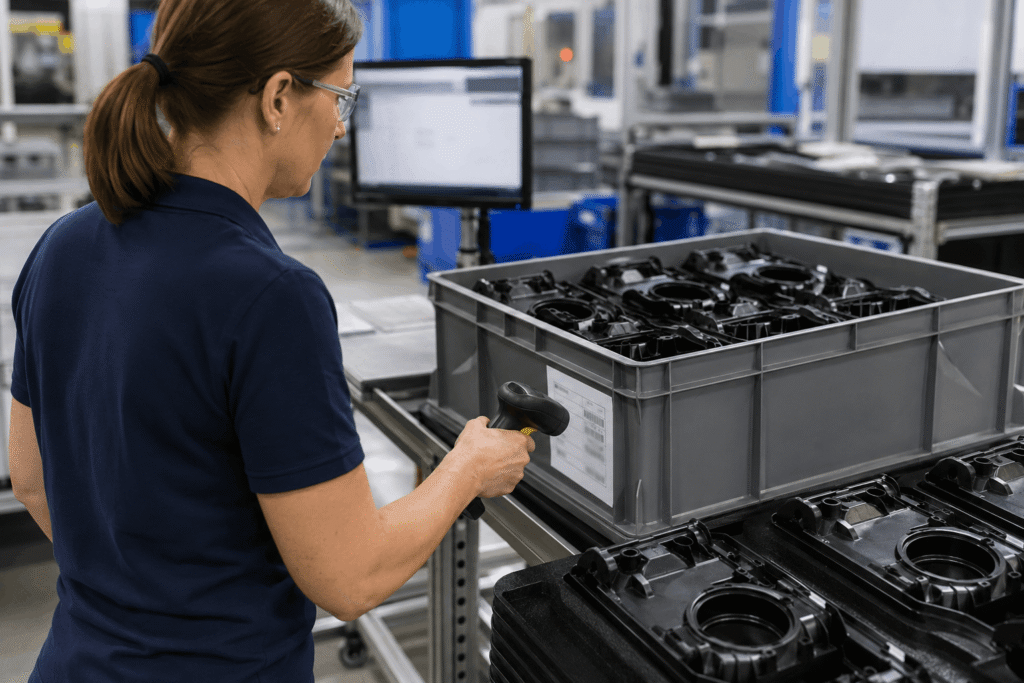
Plastic component traceability links a finished part or shipment to its production history. It allows the manufacturer and customer to connect components with a material batch, production date, mold, machine settings and inspection results.
Information Commonly Recorded
Records may include raw material batch, material supplier, production date, machine number, mold number, shift, responsible operator or team, process settings, inspection results, and packaging batch.
Records must be clear enough to support investigation and containment.
Component Identification
Identification may use production labels, batch codes, date codes, barcodes, QR codes or DataMatrix marking. The suitable method depends on the component, packaging, customer system and available capability.
Identification may be applied to the part or maintained at box, pallet or shipment level. Buyers should confirm the required level before production begins.
Why Traceability Matters to OEM Buyers
When a concern arises, traceability identifies the affected dates, materials, equipment, and shipped lots. This supports faster containment. Without reliable records, a small concern can trigger broad sorting.
Defect Prevention and Corrective Action
Quality management must prevent repeat defects, not only find them.
Root-Cause Investigation
A structured investigation may review material condition, mold wear, machine parameters, cooling, operator handling and measurement data. Flash, for example, may come from tool wear, contamination or excessive pressure. Trimming removes the symptom, not necessarily the cause.
Corrective and Preventive Actions
Actions may include parameter correction, mold repair or modification, improved material handling, increased inspection frequency, operator training and updated work instructions.
After correction, effectiveness should be verified with new production and inspection evidence.
Final Inspection and Release Before Shipping
Final release may include quantity verification, visual sampling, dimensional-report review, functional-test confirmation, batch and label checks, packaging inspection and document review.
Final inspection cannot replace stable production. You cannot inspect quality into an uncontrolled process.
Packaging Is Part of Quality Control
Good parts can become bad parts in transit. Packaging should prevent scratches, deformation and moisture exposure where required. Labels and quantities must match shipping documents.
What OEM Buyers Should Ask an Automotive Plastic Parts Manufacturer
A sourcing discussion should move beyond price and lead time. Ask:
- How are critical dimensions identified and controlled?
- Which inspection equipment and measurement methods are available?
- How are raw materials, production lots and packaging batches traced?
- How are approved process parameters recorded and protected?
- How are defective parts contained during production?
- How often are molds maintained, and how are repairs documented?
- Can the supplier support prototypes, validation builds and production scaling?
- Which dimensional and quality reports can be provided?
- How are drawing revisions and engineering changes controlled?
- How are production or quality risks communicated?
Listen for specific answers. A strong supplier should explain its workflow, records and reaction plan, not just say, “We have quality control.”
Haumann Technology’s Approach to Automotive Plastic Components
Haumann Technology supports OEM programs through engineering-led design for manufacturability, tooling, plastic injection molding, assembly and scalable production support for automotive component programs.
An integrated approach can create clearer accountability across design review, tooling and production ramp-up, while exposing manufacturability risks earlier.
Learn more about Haumann Technology’s automotive plastic components manufacturing capabilities.
Conclusion: Quality Must Be Built Into Every Production Stage
Automotive plastic component quality is not created by one inspection at the end of production. It is built step by step, from material verification and design review to tooling preparation, stable molding parameters, dimensional inspection, functional testing and shipment release. For additional technical context, NIST explains how coordinate measuring machines support dimensional inspection of complex automotive and other manufactured parts.
A dependable automotive plastic parts manufacturer should be able to explain how critical dimensions are identified, how process parameters are controlled and how production records connect each finished batch to its manufacturing history.
For sourcing managers, procurement teams and engineers, the lesson is simple: do not evaluate suppliers only by unit price or sample appearance. Ask for measurable evidence of process control, inspection capability, engineering support and plastic component traceability. The right manufacturing partner helps protect assembly performance, production continuity and long-term program reliability.
Frequently Asked Questions
Common checks include visual inspection, dimensional measurement, process monitoring and component-specific functional testing. The exact plan depends on the drawing, part risk and customer specification.
Accurate tooling, stable material preparation, controlled processing, consistent cooling and regular dimensional checks all contribute.
Warpage can result from uneven cooling, material shrinkage, part geometry, moisture, fiber orientation or incorrect processing parameters. Tool and gate design can also influence distortion.
Traceability connects finished components with relevant records, including material batch, machine, mold, production date, process settings, inspection results, and packaging lot.
Review engineering support, tooling, inspection, traceability, quality documentation, capacity and communication. Ask for program-specific evidence.
Need support with a new component, tooling program or existing production requirement?
Haumann Technology works with OEM and industrial teams to evaluate part designs, material requirements, tooling needs, quality expectations and production volumes. Share your drawings, 3D files or project specifications to begin a practical manufacturing review.
Quality Must Be Built Into Every Production Stage
Automotive plastic component quality is not created by one inspection at the end of production. It is built step by step—from material verification and design review to tooling preparation, stable molding parameters, dimensional inspection, functional testing and shipment release.
A dependable automotive plastic parts manufacturer should be able to explain how critical dimensions are identified, how process parameters are controlled and how production records connect each finished batch to its manufacturing history.
This visibility matters. When an issue occurs, accurate records help quality teams identify the affected material, mold, machine, production period and shipment batch. Corrective action becomes faster and more focused. Unnecessary sorting may be reduced. OEM teams get clearer answers.
For sourcing managers, procurement teams and engineers, the lesson is simple: do not evaluate suppliers only by unit price or sample appearance. Ask for measurable evidence of process control, inspection capability, engineering support and plastic component traceability.
The right manufacturing partner does more than produce parts that look correct. It helps protect assembly performance, production continuity and long-term program reliability.
Explore Haumann Technology’s automotive plastic components manufacturing capabilities to learn more about its engineering, tooling, injection molding and production support.
Ready to Discuss Your Automotive Plastic Component Project?
Need support with a new component, tooling program or existing production requirement?
Haumann Technology works with OEM and industrial teams to evaluate part designs, material requirements, tooling needs, quality expectations and production volumes. Share your drawings, 3D files or project specifications to begin a practical manufacturing review.
Request a quote from Haumann Technology and discuss your requirements with the team.