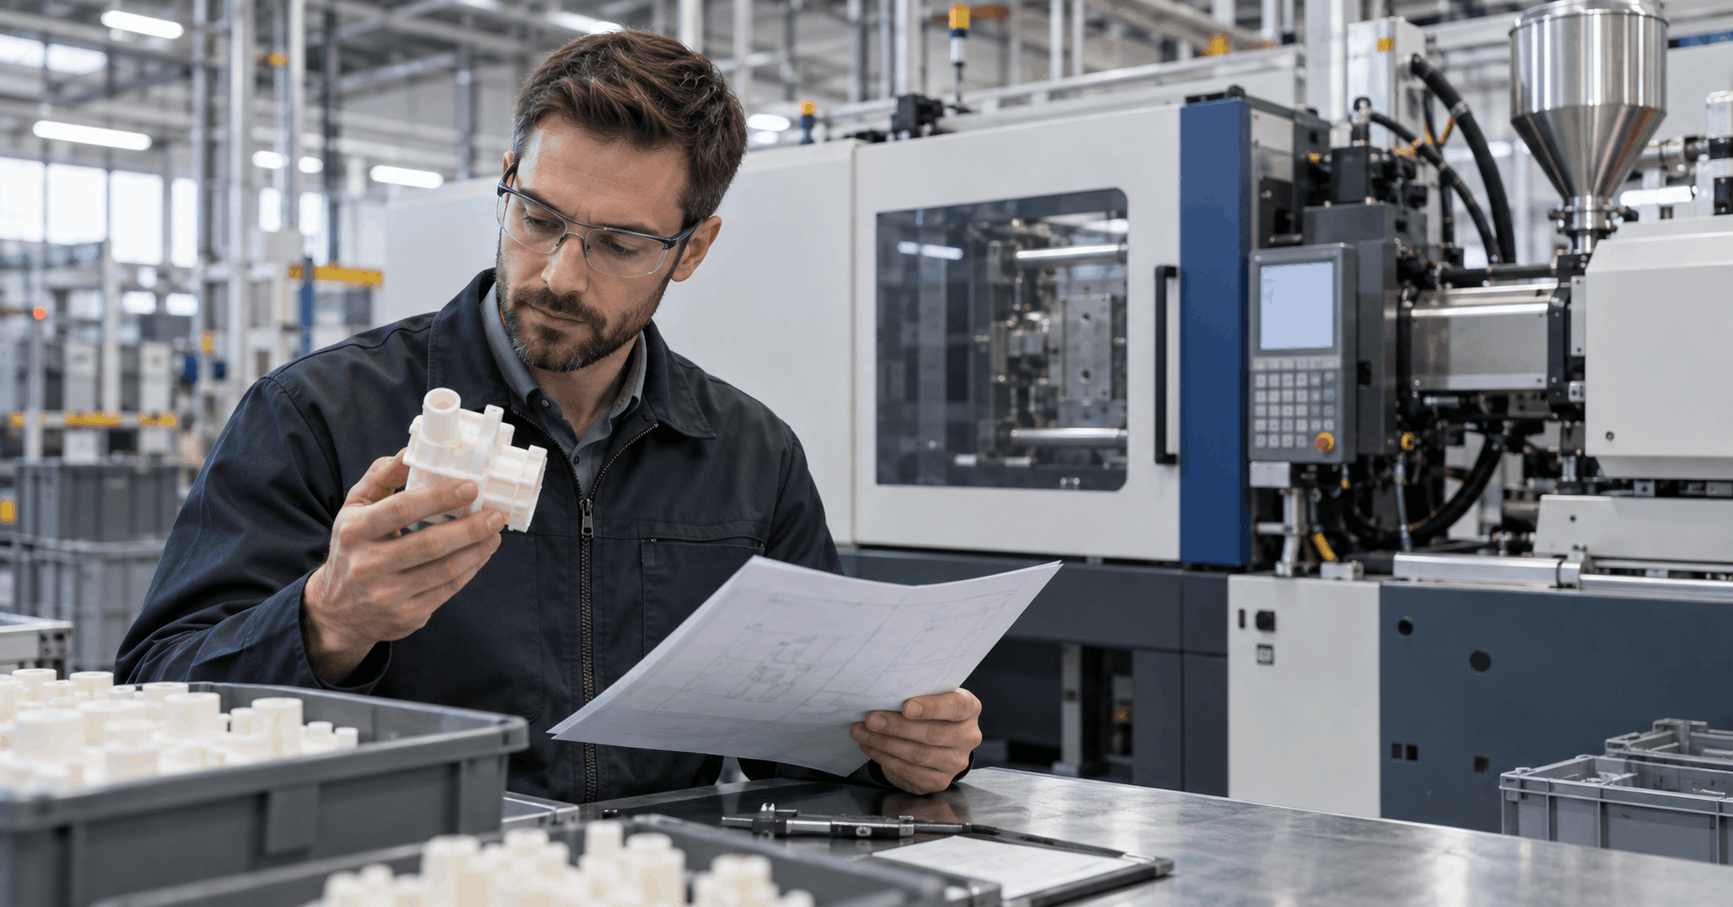
The stake head looked fine.
It was centered, smooth, and visually complete. Then the sample went into a pull test and failed below the expected load.
Nothing obvious had changed. The machine was running. The tooling was hot. The operator followed the approved recipe.
Still, the joint failed.
This is what makes heat staking difficult in real production. A completed joint can look acceptable while the process underneath it is starting to drift. Tool temperature may be slightly low. Dwell time may be too short. Pressure may arrive before the plastic boss has softened. Cooling may end too early.
Small changes add up.
Controlling heat staking parameters and defects requires more than finding one machine setting that works. It requires a validated process window connecting temperature, time, force, displacement, tooling, cooling, and measurable joint performance.
What Is a Heat Staking Process Window?
A heat-staking process window is the validated range within which a joint consistently meets its dimensional, mechanical, and visual requirements.
It is not one temperature.
It is not one pressure value copied from another production line. And it should not be transferred from one material or boss design to another without verification.
Every process window has upper and lower limits. Below the lower limit, the polymer may not soften enough to create a complete stake head. Above the upper limit, the material may discolor, degrade, stick to the tool, flash excessively, or distort the surrounding component.
The parameters also interact.
A lower tool temperature may require a longer heating time. A hotter tool may need a shorter dwell. Forming force must match the softened condition of the boss. Cooling must continue until the new head geometry is stable enough for release.
One setting changes the meaning of the next. That is why random adjustments usually create more problems than they solve.
The Five Critical Heat Staking Parameters
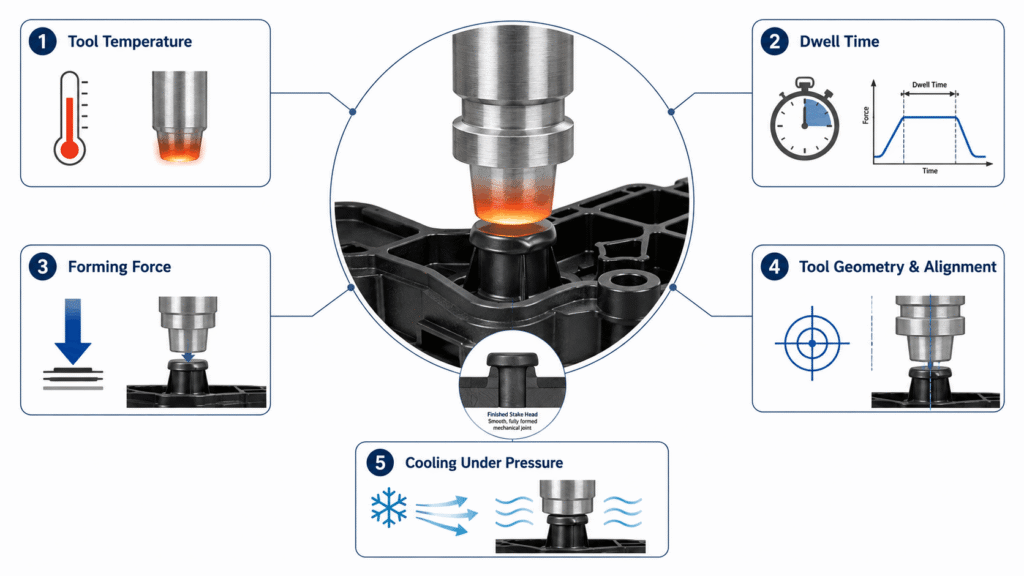
Modern equipment allows controlled adjustment of critical thermal heat-staking parameters to support repeatable staking and plastic-forming operations.
1. Tool Temperature
Tool temperature controls how quickly heat transfers into the thermoplastic boss and how the material begins to flow.
When the temperature is too low, the tool may compress a boss that has not softened through the required depth. The result can be an undersized head, surface cracking, uneven collapse, or high internal stress.
When the temperature is too high, the surface may overheat before the center forms correctly. Warning signs can include discoloration, burnt material, odor, tool sticking, excessive flash, and a brittle surface.
The temperature shown on the controller is only part of the picture. Heater location, sensor position, tool mass, warm-up time, production pauses, and contact area can affect the actual temperature reaching the plastic.
2. Heating and Dwell Time
Dwell time gives heat enough time to move from the forming tool into the boss.
Too short, and the surface may soften while the material below remains stiff. Too long, and heat can spread into areas that do not need it.
Temperature and dwell time must be considered together.
A longer dwell at a moderate temperature can create a different material condition than a short dwell at a much higher temperature, even when both joints look similar after forming. One may produce controlled flow. The other may overheat the surface and leave weak consolidation underneath.
Cycle time matters in production. Of course it does. But reducing a fraction of a second only helps when the joint still passes every requirement.
A fast bad cycle is still bad.
3. Forming Force and Pressure Profile
Pressure shapes the softened plastic into the required stake head. The timing of that pressure is just as important as the amount.
If high force arrives before the boss is ready, the plastic may crack, buckle, bend sideways, or develop stress at the base. If the force is too low after softening, the head may not reach its required height or diameter.
The mating part may remain loose.
A controlled cycle may include approach, heating, forming, consolidation, hold, and release stages. Depending on the equipment, the system may control force, pressure, position, displacement, or a combination of these values.
The objective is straightforward: apply enough force to form and consolidate the joint, but not so much that the boss over-collapses or pushes material outside the intended profile.
4. Tool Geometry and Alignment
The forming tool does more than deliver heat. It defines the final head shape.
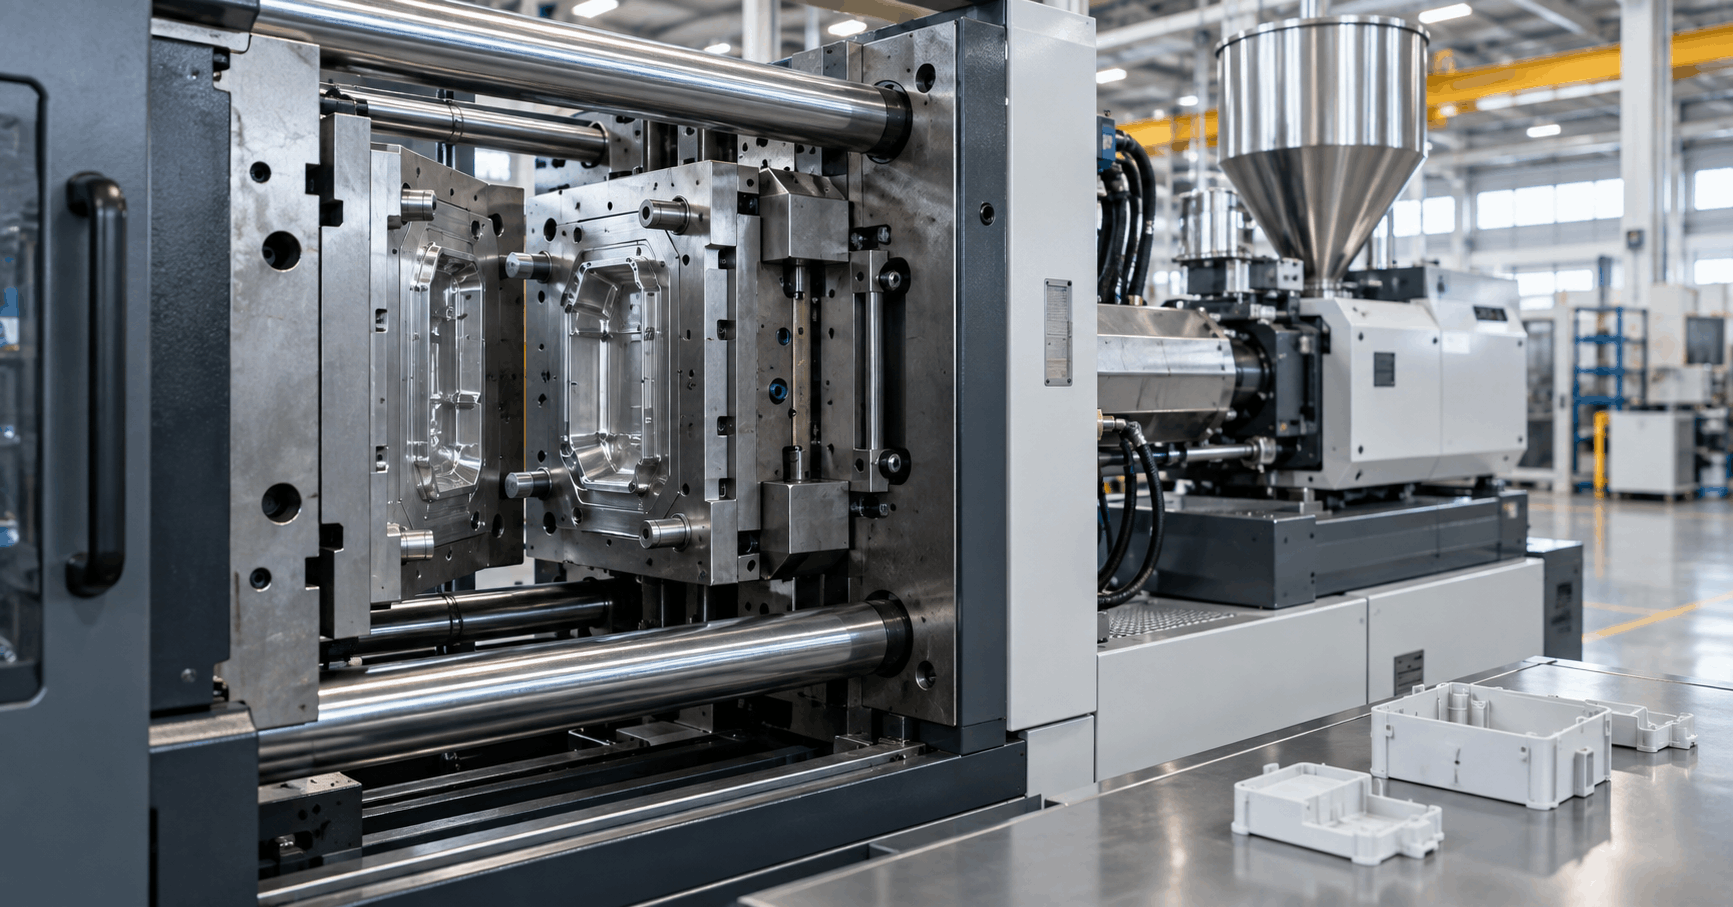
Different thermal-staking tool profiles, including dome, hollow, flat, and rosette designs, affect how plastic flows during forming.
Alignment is critical.
An off-center tool creates uneven heating and side loading. One side of the boss may flow while the other side remains stiff. The result may be a tilted head, uneven diameter, cracking, or incomplete contact with the mating component.
Tool wear matters too.
Residue changes heat transfer. A scratched surface may pull the plastic during release. Fixture movement shifts the tool-to-boss relationship.
It might only move a little. Still enough to matter.
5. Cooling Under Pressure
The forming stage does not end when the head reaches its final position.
The polymer must cool enough to retain that geometry.
When pressure is released too early, the head can spring back, lift, distort, or relax away from the mating surface. The joint may lose retention even though it looked correct at the moment the tool retracted.
Cooling under pressure helps stabilize the head before release. The required time depends on the resin, head size, tool design, fixture, surrounding thermal mass, and production environment.
This stage is often rushed. It should not be.
How Heat Staking Parameters Interact
Heat staking defects rarely come from one isolated setting.
Imagine head height starts increasing during an afternoon shift. The first reaction may be to increase pressure. But the real cause could be a cooler tool after a maintenance stop, residue reducing heat transfer, or a change in molded boss height.
Increasing pressure may hide the symptom for a few cycles.
Then another defect appears.
A reliable troubleshooting rule is to change one controlled variable at a time. Record the result. Compare it with a known-good sample. Then decide what comes next.
Temperature affects dwell. Dwell affects softened depth. Softened depth affects force and displacement. Cooling affects final retention and dimensional stability.
It works as a system. Not separate settings.
Common Heat Staking Defects and Their Causes
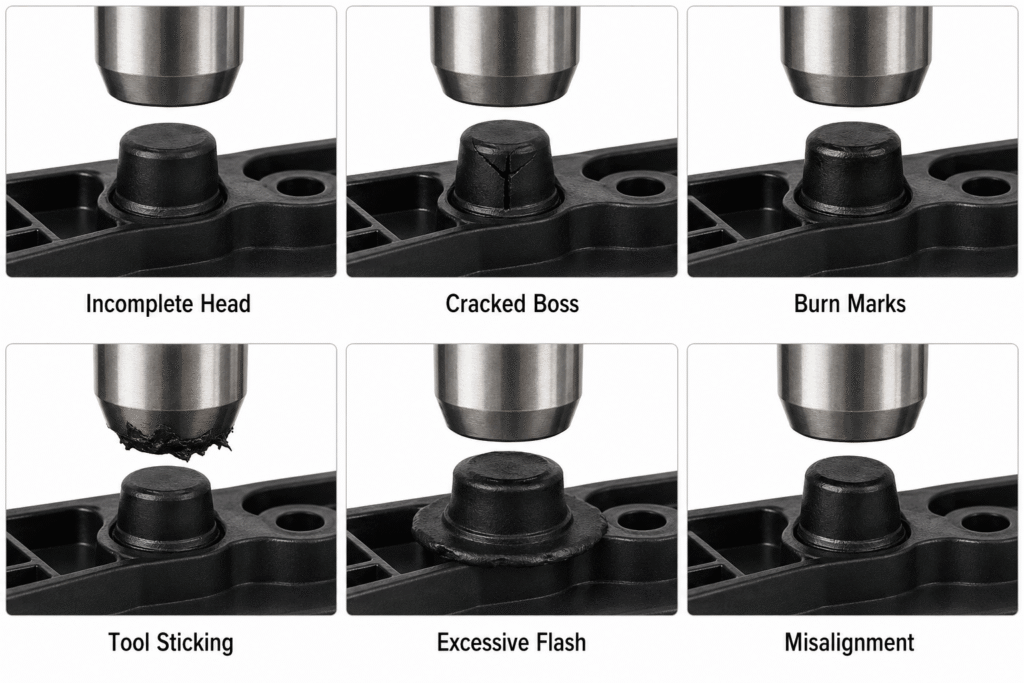
Incomplete or Undersized Stake Head
An incomplete head normally points to insufficient softening, insufficient forming, or inadequate plastic volume.
Possible causes include:
- Low tool temperature
- Short dwell time
- Insufficient force
- Incorrect boss height
- Poor tool contact
- Incomplete forming displacement
Measure the molded boss before adjusting the machine. A process cannot create plastic volume that was never molded into the feature.
Cracked or Split Plastic Boss
Cracking often occurs when the boss is loaded before it has softened through the required area.
Other causes may include misalignment, sharp geometry, molded-in stress, poor material condition, or glass-fiber orientation.
With reinforced materials, two bosses that look identical may not deform exactly the same way if their local fiber orientation or molded condition differs.
Burn Marks or Discoloration
Dark marks, browning, rough surfaces, and burnt odor are not just cosmetic issues.
They can indicate excessive temperature, excessive dwell, contaminated tooling, repeated heat exposure, or unstable material condition.
Lowering the temperature may help, but do not stop there. Tool cleanliness, actual interface temperature, material handling, and cycle timing also need review.
Plastic Sticking to the Tool
Tool sticking can lift the newly formed head or leave strings and rough edges after release.
Possible causes include:
- Excessive tool temperature
- Damaged or contaminated tool surfaces
- Insufficient cooling
- Excessive dwell
- Early release timing
Repeatedly applying release agent may hide the problem instead of fixing it. It may also introduce contamination unless the approved process specifically permits its use.
Excessive Flash or Over-Collapse
Too much heat, force, displacement, or boss volume can push plastic outside the intended head profile.
The fixture may also be moving.
When the component moves during forming, the machine displacement no longer represents boss collapse alone. Part movement becomes part of the measurement.
Verify fixture support before changing the recipe.
Warpage or Dimensional Distortion
Heat does not remain perfectly inside the stake head.
It can spread into nearby walls, ribs, sealing surfaces, connector features, and other bosses. Warpage may result from excessive heat input, uneven cooling, weak fixture support, or an unbalanced staking sequence.
The stake may pass inspection. The full component can still fail dimensionally.
Inconsistent Head Height
Variation in head height is often an early process-control signal.
Possible causes include:
- Tool-temperature drift
- Molded boss variation
- Fixture movement
- Tool wear
- Tool contamination
- Inconsistent contact
- Changes in force or displacement
One unusual part is a warning. A continuing trend means the process is moving.
A Practical Heat Staking Troubleshooting Method
When a defect appears, return to the basics.
- Confirm the material, part revision, tool, fixture, and recipe.
- Measure the boss before staking.
- Inspect the forming tip for residue, scratches, wear, and damage.
- Verify tool alignment and fixture support.
- Confirm the actual operating temperature after warm-up.
- Review dwell, force, displacement, and cooling time.
- Change one parameter at a time.
- Compare the result with dimensional and physical test data.
Do not tune the process around a malformed boss or a moving fixture. That creates a fragile recipe that may only work under one temporary condition.
Why Visual Inspection Is Not Enough
A smooth stake head can still hide incomplete consolidation, internal voids, stress cracking, or weak retention.
Visual inspection remains useful. It can identify burning, obvious cracking, flash, missing material, and misalignment.
But appearance cannot confirm everything.
A production validation plan may include head-height measurements, diameter checks, pull or retention testing, sectioning, fixture verification, and monitored process data. The exact methods depend on the joint design and customer requirements.
Failure mode matters as well.
A sample that separates at the formed interface tells a different story than a sample where the parent material fails while the stake head remains engaged.
Validating the Process for Production
Validation begins with known-good parts.
The team establishes the material condition, boss geometry, tooling, fixture, machine recipe, and physical test method. The process is then challenged near its upper and lower limits.
The purpose is not to prove that one perfect sample can be made.
The purpose is to prove that normal production variation can be controlled.
A complete validation should connect:
- Tool temperature
- Dwell time
- Forming force
- Displacement
- Cooling time
- Head dimensions
- Pull or retention results
- Visual condition
- Failure mode
Once the process is approved, reaction limits must be documented.
What happens if temperature drifts? What happens when displacement changes? What happens when a pull-test result approaches the lower limit?
The answer should already be in the control plan.
PA66-GF30 Heat Staking Considerations
PA66-GF30 is stiff, strong, and widely used in demanding automotive components. It is also less forgiving during forming than an unfilled thermoplastic.
Material-specific limits should be reviewed against an official PA66-GF30 technical datasheet before process validation.
The glass fibers restrict flow and can make deformation more directional. Local fiber orientation may affect how the boss collapses. Material moisture and molded condition can also influence dimensions and behavior.
That does not mean PA66-GF30 cannot be heat staked reliably.
It means tighter control is required.
Avoid unnecessary heat exposure. Confirm material handling. Validate the molded boss geometry. Monitor tool condition. And never assume settings developed for an unfilled nylon will transfer directly to a 30% glass-filled grade.
Maintaining Repeatability in High-Volume Production
A capable heat staking process depends on routine control.
Tooling is cleaned and inspected at defined intervals. Fixtures are verified. Recipes are locked. Parameter changes are authorized. Material lots and process records remain traceable.
Physical testing also confirms that monitored process values still correlate with joint performance.
Operators need a clear reaction plan:
Stop. Contain. Check the fixture. Verify the material. Review recent trends. Test the suspect population.
No guessing on the production line.
High-volume manufacturing is not about making one strong joint. It is about making the same reliable joint after thousands of cycles.
Frequently Asked Questions
The primary parameters are tool temperature, dwell time, forming force, displacement, tool geometry, alignment, and cooling under pressure.
There is no universal temperature for every thermoplastic. The correct range depends on the resin, boss geometry, tool design, cycle time, and required joint performance.
Too little dwell can cause incomplete softening and cracking. Excessive dwell can increase flash, sticking, discoloration, and heat damage.
Common causes include low temperature, short dwell, early force application, misalignment, sharp geometry, molded stress, and local glass-fiber orientation.
No. Visual inspection can identify surface defects, but dimensional checks, mechanical testing, and process monitoring are needed to confirm performance.
The process is validated by correlating controlled parameter ranges with acceptable dimensions, appearance, mechanical results, and failure modes.
Testing frequency should follow the approved control plan and customer requirements. Testing may be required during validation, startup, scheduled production, maintenance, material changes, and abnormal process trends.
Build Heat Staking Quality Around a Validated Process Window
Heat staking quality comes from balance.
Enough heat to soften the boss. Enough time for controlled transfer. Enough force to form the head. Enough cooling to stabilize it.
Not more. Not less.
Haumann Group supports precision heat staking and integrated assembly programs for demanding automotive and OEM components. Our engineering team works with customers to review boss geometry, tooling, process limits, testing requirements, and scalable production controls.